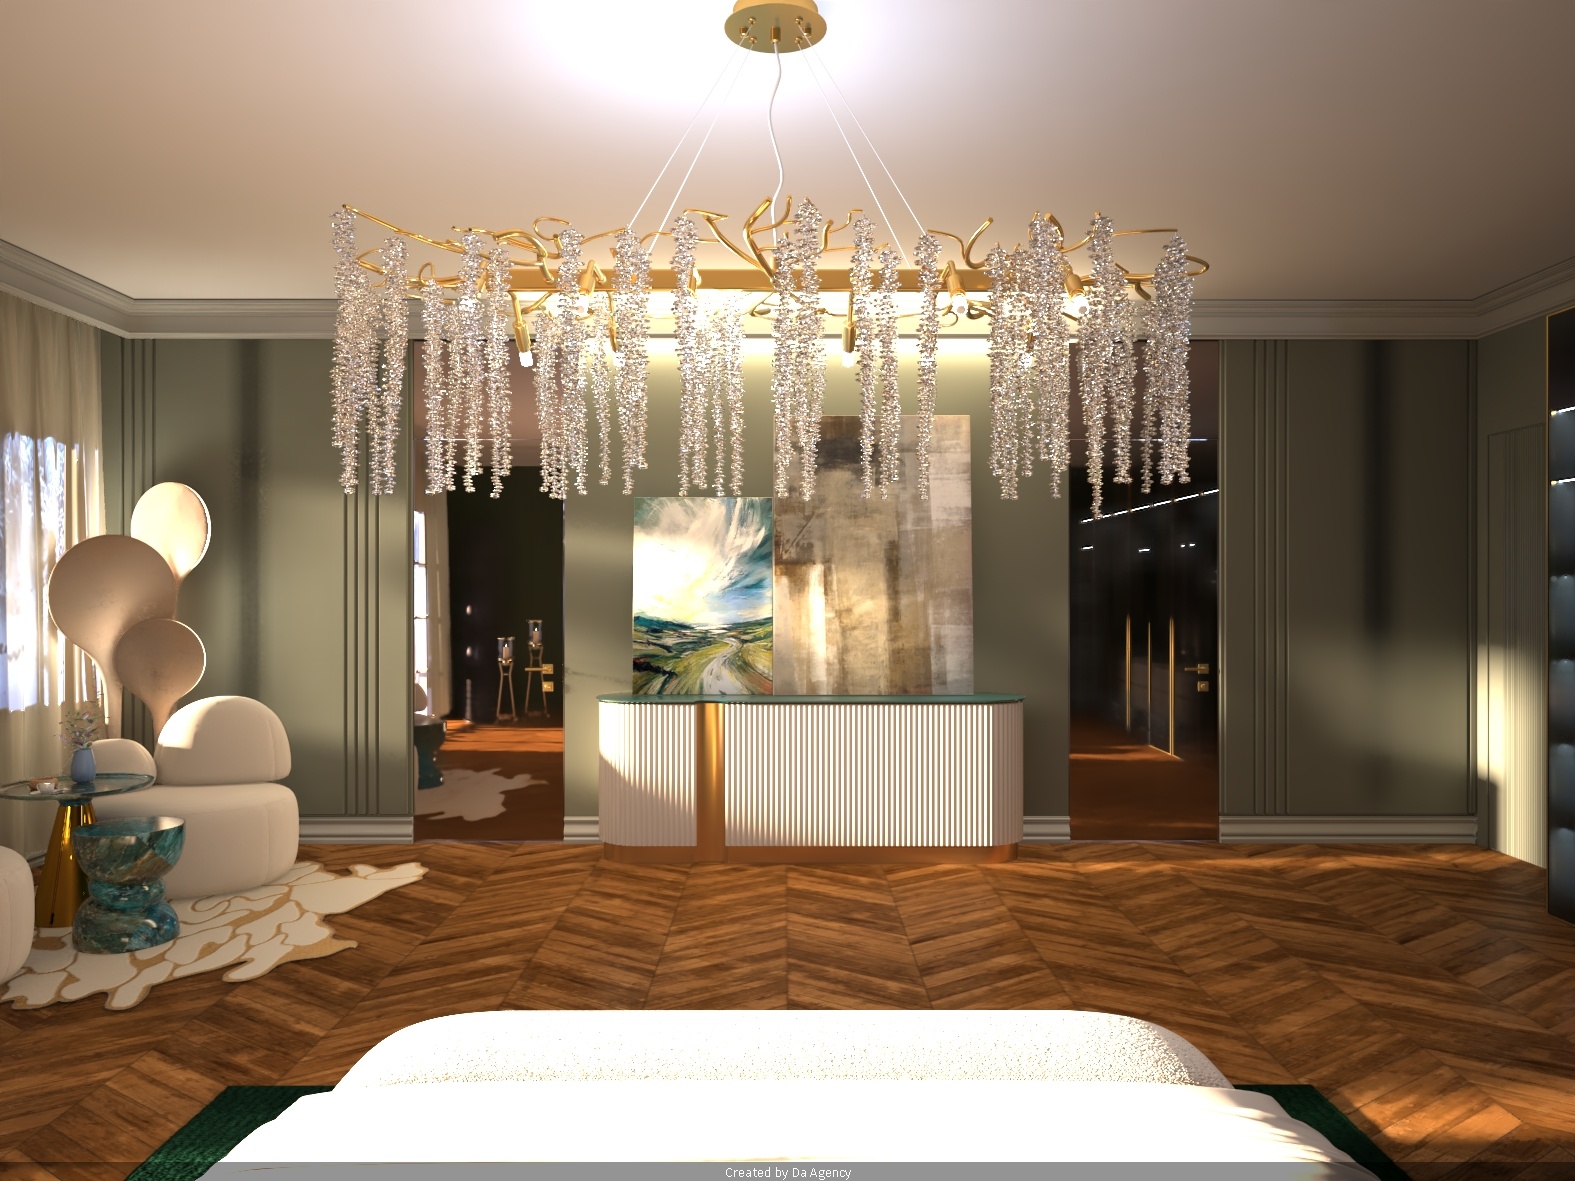
Interior Design Project: Elegant Bedroom with Walk-in Closet and Cozy Lounge Area
This complete interior design project combines classic sophistication with modern aesthetics, creating a refined and functional space for relaxation and comfort. The master bedroom and lounge area are designed as a harmonious ensemble, where timeless elegance meets contemporary style and bold color accents.
The centerpiece of the project is the spacious master bedroom, where soft, neutral tones are contrasted by deep green walls, bringing depth, character, and a sense of tranquility. The elegant bed with rounded lines invites relaxation, while the luxurious crystal chandelier adds brilliance and a refined focal point to the room.
A key element of the design is the spacious walk-in closet, hidden behind large mirrored doors. This practical solution visually enlarges the space, reflects natural light, and enhances the feeling of openness and sophistication. The discreet connection to the en-suite bathroom ensures maximum comfort and functionality.
The cozy lounge area complements the bedroom perfectly. Soft, designer armchairs with sculptural forms in neutral upholstery are combined with a unique glass and gemstone table, creating a space ideal for morning coffee or quiet moments of rest. Light, flowing curtains, elegant rugs, and carefully selected decorative details complete the intimate and welcoming atmosphere.
Natural textures, rich wooden flooring in a herringbone pattern, and golden accents create a warm and luxurious feeling throughout the space. The deep green color, used as a bold accent, brings harmony and modern character to the interior.
This project is a prime example of how classic elegance, modern design solutions, and functional zoning can be combined to create a sophisticated, personalized living space.